
Marcel Breuer and son Thomas, lost in a game of chess. Wife Constance relaxes with the family dog in the background. Breuer Cottage, Wellfleet, Massachusetts, 1950. Photo by Walter Sanders / Time & Life Pictures / Getty Images.
Part of a series of photos I will be posting (via Knoll) leading up to Fathers Day, which takes a more intimate look at the life of these design icons.
Also, if you happen to be in New York this Thursday June 13th, don't miss the grand opening of Knoll's first ever retail showroom, Knoll Home Design Shop, at 1330 Avenue of the Americas (at 54th Street). Richard Schultz will be present and signing every Petal end table sold.
Special thanks to Elizabeth Mallory and Sarah McLellan.
Showing posts with label architecture. Show all posts
Showing posts with label architecture. Show all posts
Icons: The Breuers
.
Sunday, June 9, 2013
0
comments

Daily Dose: Sainte Marie de La Tourette, by Le Corbusier and Iannis Xenakis
.
Wednesday, May 15, 2013
0
comments

Incredible capture by architectural photographer Åke E:son Lindman.
Via the modernlove tumblr.
Classic Spaces: 1962: Gunnar Birkerts: Schwartz's Residence
.
Tuesday, May 14, 2013
0
comments

Rare views of Gunnar Birkert's lost masterpiece Schwartz's Residence, which was located in the middle of an apple-orchard in Michigan. One of my favorite features is a simple but beautiful sunken fireplace alcove. The furnishings were a treasure trove of modernism, including works by Paul McCobb, Poul Kjaerholm, Eero Saarinen, and Arne Jacobsen.
From an essay by Martin Schwartz:
Birkerts’ Schwartz Residence,3 built in Northville, Michigan in 1960, admits light from three sides into the living room. The three walls of glazing in this room provide the additional pleasures of a continuous visual panorama and a strong connection with the landscape. This may be considered to be a variation on the idea of the courtyard in which one feels protected by a surrounding wall while connected to the sky above, the source of light. In this house however, the enclosure and flow of open space are reversed. With a roof overhead and an open perimeter, the daylight streaming in from the sides introduces less light than would be available from the sky, but the feeling of being “inside” a defined room and protected is maintained while the connection with the adjacent landscape is strengthened.
At the Schwartz Residence, light admitted around the living room was further balanced with light drawn into the center of the house through a skylight at the central core. Light pours in at the center, just where we would expect to see the greatest solidity and the least light; it pleases us additionally because it is a
surprise. The glazed perimeter and skylighted center enhance the impression that the roof plane floats, both establishing and challenging the sense of enclosure. The skylight is directly above a white wall surface, which receives the daylight and bounces it into the living room. The narrowness of the room makes it easy to balance the illumination; nevertheless, Birkerts successfully adapted this pattern to his later, larger commissions where this technique was particularly welcome.
The home was demolished in 1986.
Via my instagram, follow me!

Favorite Picks: Wright: Modern Design
.
Monday, March 25, 2013
0
comments
 |
| DAN JOHNSON's gazelle chair in sculpted aluminum |
Wright opens their 2013 auction season with Modern Design, an auction featuring works by the most celebrated designers of the past century. These are my favorite picks.
 |
| EDWARD WORMLEY sofa for dunbar |
 |
| POUL KJAERHOLM PK80 daybed |
 |
| UELI BERGER, ELEANORA PEDUZZI-RIVA AND HEINZ ULRICH's organic sofa |
 |
| ROBERT SONNEMAN Table lamps |
 |
| Dezza sofa by GIO PONTI |
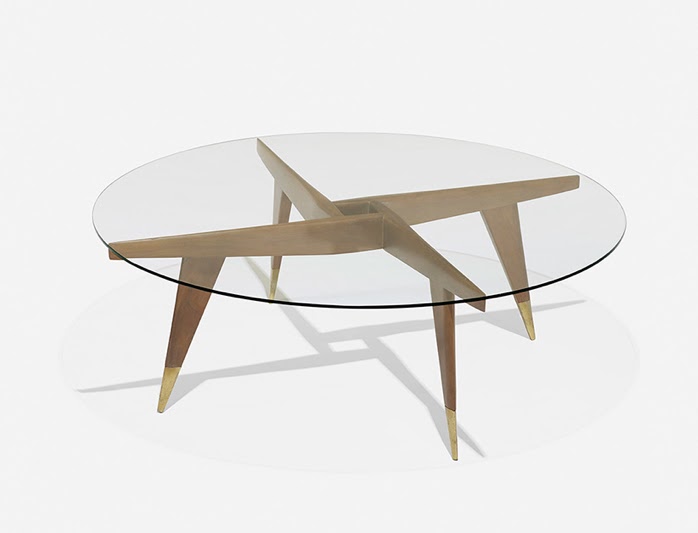 |
| coffee table by GIO PONTI |
 |
| set of superleggera chairs by GIO PONTI |
 |
| ARREDOLUCE floor lamp |
 |
| Angelo lelli ceiling lamp |
 |
| LUDWIG MIES VAN DER ROHE barcelona chair elevation for gerald griffith (note the crisp and clean base intersection vs. knoll's below) |
 |
| LUDWIG MIES VAN DER ROHE blueprint for knoll's barcelona chair |
 |
| cloud sculpture by harry bertoia |
 |
| a beautifully worn Jean Prouve compass table |
 |
| A set of stitched leather chairs by jacques adnet |
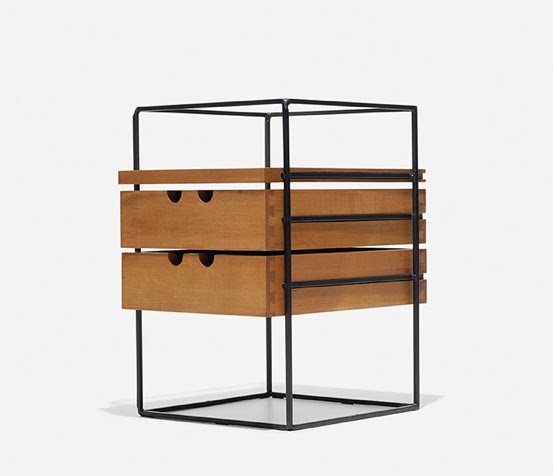 |
| a rare desk organizer by paul mccobb |
 |
| a rare set of donald knorr chairs for knoll with even rarer upholstery pads |
 |
| A rare and intricate motion-notion clock by george nelson associates |
Modern Design takes place in Chicago, March 28th. See the full preview here.
Watch: Leslie Williamson's Handcrafted Modern Europe: At Home with MidCentury Designers
.
Sunday, March 3, 2013
1 comments
Help Leslie make this book a reality! Handcrafted Modern Europe will feature an intimate look inside the homes of thirteen of the most important mid-twentieth century architects and designers in Europe, including Alvar and Aino Aalto, Bruno Mathsson, Finn Juhl, Carlo Mollino, and more.
Visit here for all the project details, and please share this post!

Classic Spaces: Miller House
.
Thursday, January 31, 2013
0
comments

Exterior detail of the Eero Saarinen/Alexander Girard/Dan Kiley masterpiece, Miller House, as captured by the late great photographer Balthazar Korab. See my earlier full feature on the Miller House and Garden here.
Icons: Le Corbusier + Albert Einstien Hanging Out
Labels: architecture, icons, mid-century modern
I had the pleasure of discussing the “Modulor” at some length with Professor Albert Einstein at Princeton. I was then passing through a period of great uncertainty and stress; I expressed myself badly, I explained the “Modulor” badly, I got bogged down in the morass of “cause and effect”… At one point, Einstein took a pencil and began to calculate. Stupidly, I interrupted him, the conversation turned to other things, the calculation remained unfinished. The friend who had brought me was in the depths of despair. In a letter written to me the same evening, Einstein had the kindness to say this of the “Modulor”: “It is a scale of proportions which makes the bad difficult and the good easy.” There are some who think this judgement is unscientific. For my part, I think it is extraordinarily clear-sighted. It is a gesture of friendship made by a great scientist towards us who are not scientists but soldiers on the field of battle. The scientist tells us: “This weapon shoots straight: in the matter of dimensioning, i.e. of proportions, it makes tour task more certain.”
- Le Corbusier, The Modulor (1954)
Via AwesomePeopleHangingOutTogether.
RAW Gallery of Architecture & Design presents: Y_WG: The Quiet Influence
Labels: architecture, art, furniture, graphic design, industrial design, interior design, modern design


Excerpts from the curatorial essay:
Why Winnipeg? What is it about this place that fosters such a strong cultural community to flourish? How can a small Canadian city of only 700,000 inhabitants produce the likes of Neil Young, Marshall McLuhan, Gabrielle Roy, Lenny Breau, Guy Maddin, The Guess Who, Weakerthans, Carol Shields and Tyler Brûlé. The typical, “mytho-poetic” answer is that it has something to do with isolation and separation, a city on the vast open prairie landscape, alone at the centre of a cold continent. The myth tells of the remoteness and long harsh winters forcing the city’s inhabitants to band together for warmth and safety and somehow in this communal attachment, a great collective cultural conciseness is born. But that’s the myth, the one we tell because we don’t really know the truth. Could it be that the truth has just as much to do with broader interconnectivity? Winnipeg has always been a transportation hub, the gateway to the west. It has never truly been isolated. It is a city with a transient population; people come and go, we work and live in other cities but still call Winnipeg home, always maintaining a connection. Do these invisible connections allow the city to spread a tentacle like network out into the world connecting the city's cultural innovators to ex-pats and counterparts in major world centres? If it were simply a case of isolation creating great artists then Davis Inlet, Prince Rupert or Flin Flon would be the cultural capital of Canada.
......
Each generation of Winnipeg’s designers is forced to create its own path, to navigate on its own, to invent and reinvent itself over and over in order to move forward. We continually innovate, we continually create our own design language anew because with so few reference points to benchmark ourselves against we can not tell if we are failing or succeeding, Failure becomes irrelevant. We are always creating something new, our design vernacular continually shifts and we invent new languages based on our environment and understanding of place in the world. Winnipeg will always be on the periphery of the design world but this may be the advantage. Designers from established design centres such as Germany, Italy or Holland may have rich creative and cultural history on which to draw but this richness also forces them to design to specific languages in order to comply. German design and its functional, minimalist, Bauhaus-inspired aesthetic, Italian design, a balance between classical elegance and modern creativity, and Dutch design with its experimental, innovative, quirky, and humorous vocabulary – these are all national design identities but they are also limiting to some extent by the pressure to adhere to a specific design language. Canadian Designers and more specifically Winnipeg designers, have no such confinements. We can take inspiration from the outside world. We can take our inspiration from anywhere, and we do, because we have to, we have few reference points on the prairies.
RAW Gallery of Architecture & Design is located at 290 McDermott Avenue. The exhibition runs until February 16th.
Curated designers:
Roan Barrion
Ilana Ben-Ari
Michael Erdmann
Thomas Fougere
Matthew Kroeker
Craig Alun Smith
Nils Vik
Competition winners:
Eduardo Aquino
Matt Barnlund
Ben Borley
Daniel Ellingsen
Stephen Grimmer
Evan Marnoch
Crystal Nykoluk
Zach Pauls
Claudine Perrott
Sean Radford
Renee Struthers
Roan Barrion
Ilana Ben-Ari
Michael Erdmann
Thomas Fougere
Matthew Kroeker
Craig Alun Smith
Nils Vik
Competition winners:
Eduardo Aquino
Matt Barnlund
Ben Borley
Daniel Ellingsen
Stephen Grimmer
Evan Marnoch
Crystal Nykoluk
Zach Pauls
Claudine Perrott
Sean Radford
Renee Struthers
Many thanks to Jacqueline Young for these photos.


Spaces: Paris VI by Elodie Sire of D.mesure
Labels: architecture, art, furniture, interior design, mid-century modern, spaces


 An amazing Paris home by Elodie Sire of D.Mesure. Labeled simply on their site as project Paris VI, this family home features a wealth of elegant architectural details, complimented by the perfect mix of vintage mid-century, brocante, and high-end contemporary design. The most notable pieces are the pair of Warren Platner lounge chairs, and a Campana Brothers Boa Sofa.
My favorite feature: the incredible metal doors which I think are by Gilbert Poillerat.
See many more photos and project details at desiretoinspire.

